

Residential construction
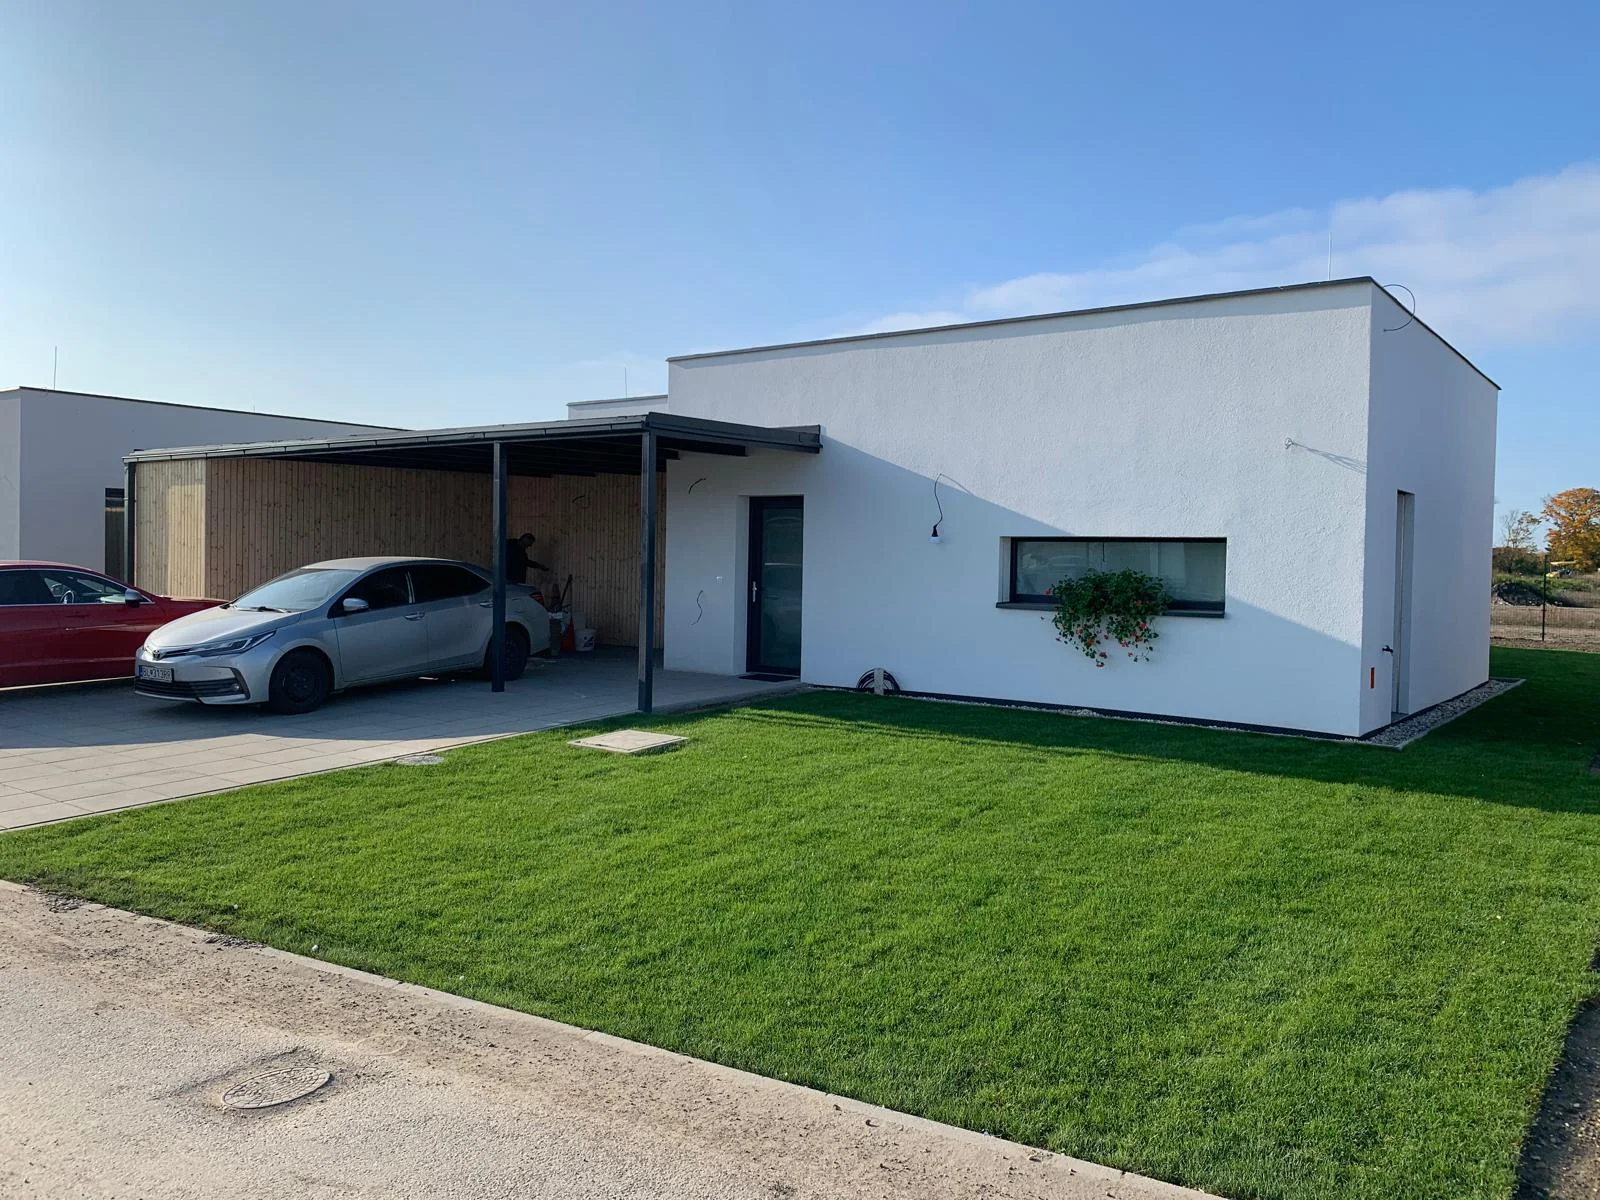
Single-Storey Family House Alžbetin Dvor
PROJECT OVERVIEW
Family House Alžbetin Dvor
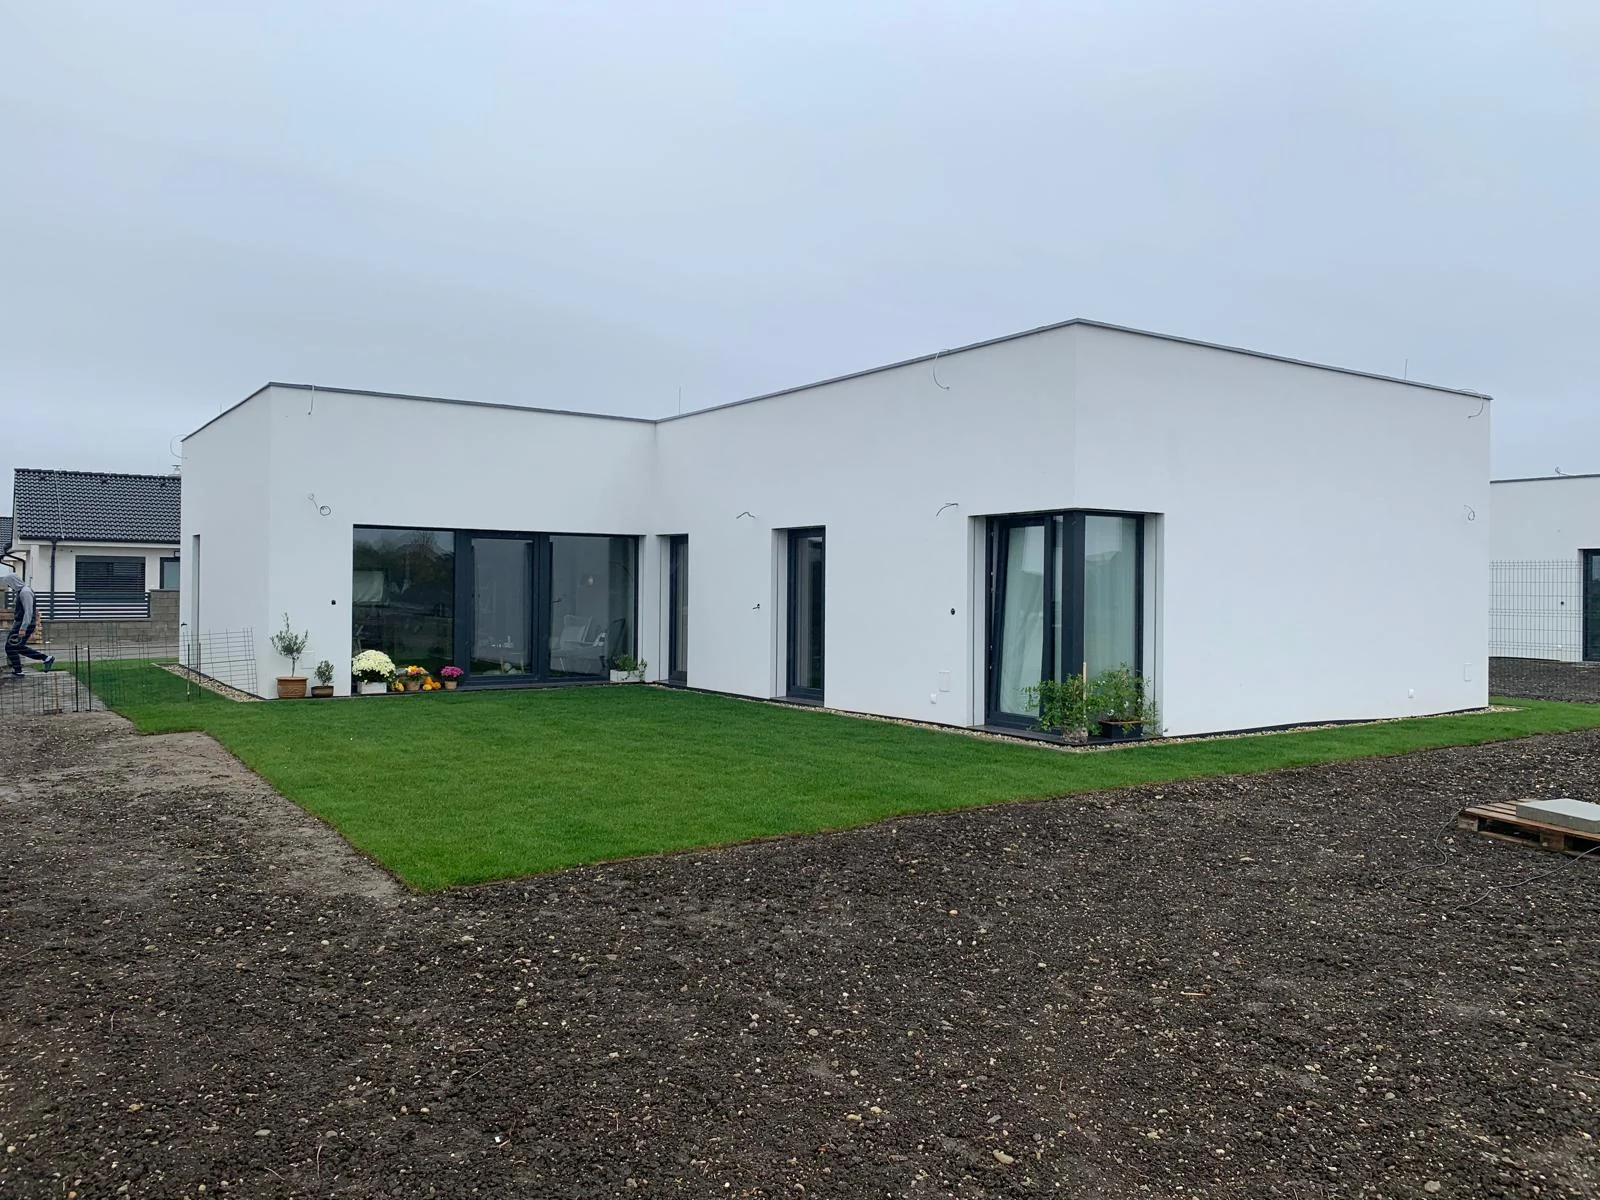
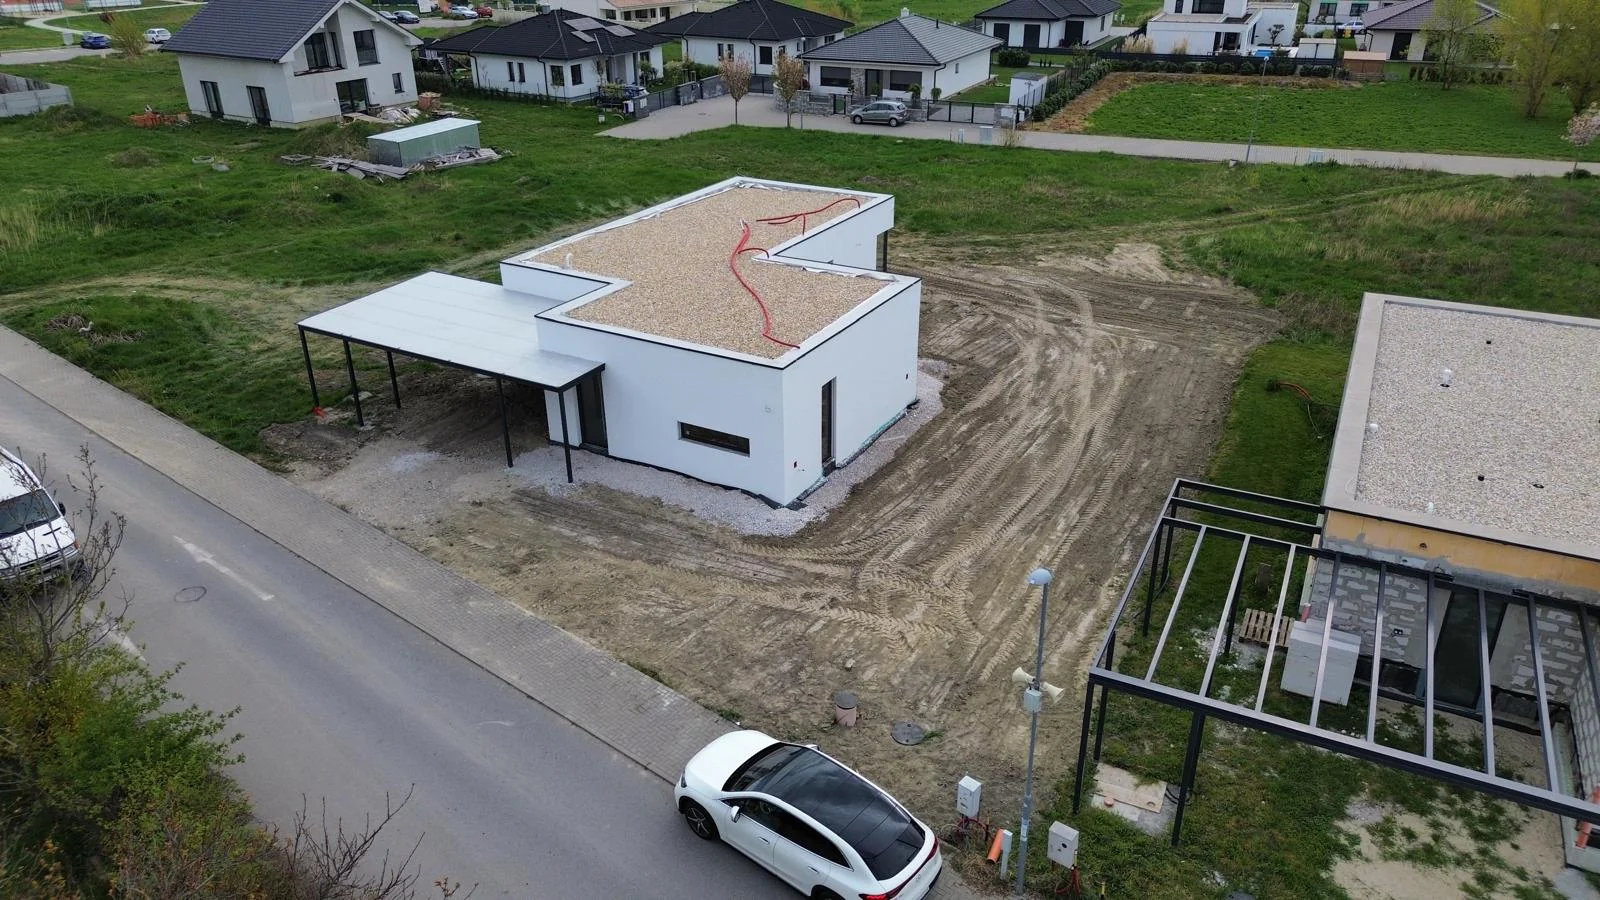
This single-storey family house in the quiet residential area of Alžbetin Dvor was designed with an emphasis on clean architecture, a functional layout and a natural connection between the living spaces and the exterior. Its horizontal form creates a compact, timeless home with a total floor area of 200 m².
- Location
- Miloslavov – Alžbetin Dvor
- Year
- 2021
- Status
- Completed
- Type
- Family house
- Floor area
- 200 m²
ARCHITECTURE
ARCHITEKTI mikulaj & mikulajová
The architectural design was prepared by ARCHITEKTI mikulaj & mikulajová, a studio FENIX SOLUTION works with.
About the collaborationPROJECT GALLERY
The project in detail.
Use the thumbnails, arrows or a swipe gesture to browse the photographs.
A SIMILAR PROJECT
Do you have a similar construction project?
Tell us the essential parameters of your project and share the available documents.
Discuss a similar project